1317 7th Street N, Cannon Falls, MN 55009
- $469,900
- 4
- BD
- 3
- BA
- 3,033
- SqFt




- List Price
- $469,900
- Days on Market
- 0
- MLS#
- 7121142
- Status
- COMING SOON
- Type
- Single Family Residential
- Bedrooms
- 4
- Bathrooms
- 3
- Living Area
- 3,033
- Acres
- 0.19
- Subdivision
- St Clairs Terre Haute
- Year Built
- 2004
Property Description
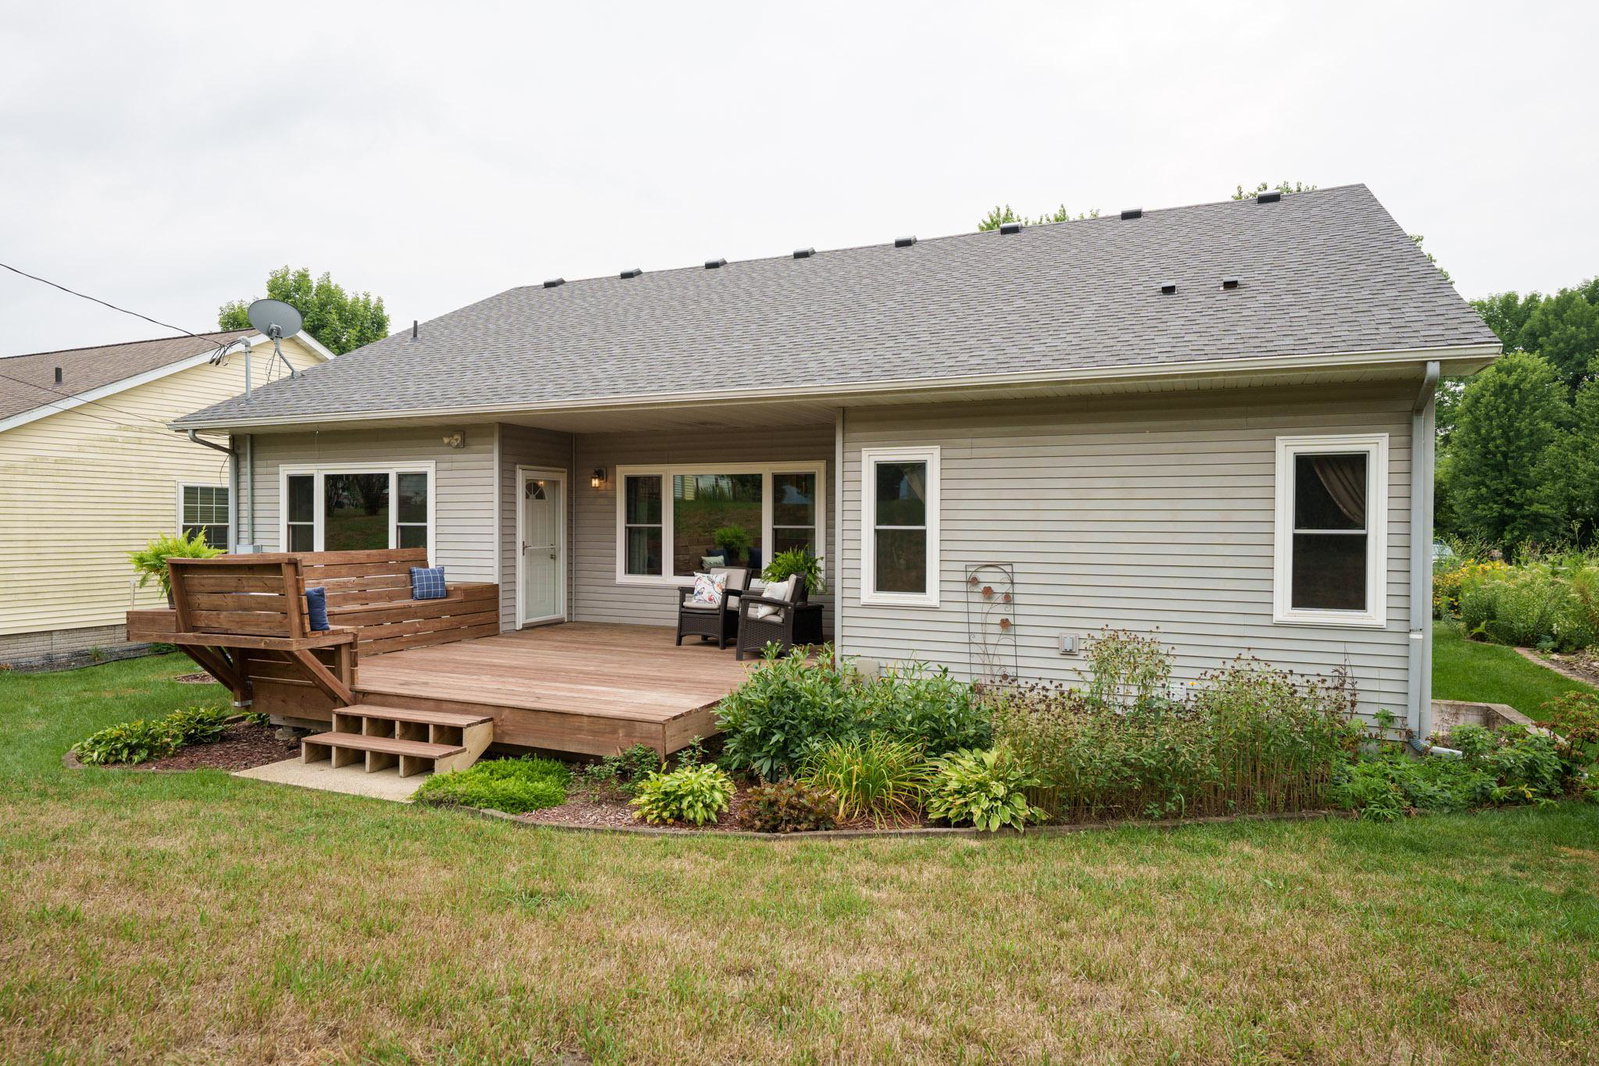
Custom-built home. More Finished Space. Less Maintenance. A home designed to fit the way you live now and for many years to come. If you want a home that gives you more finished living space without spending weekends maintaining a large yard, this one is a perfect fit. Big-ticket seller updates include new windows (2026), furnace & A/C (2025), and roof (2022). This one-level, 4-bedroom, 3-bathroom home delivers 9-foot ceilings on both the main and finished lower levels, hardwood flooring, generous room sizes, and an excellent layout. Designed for easy main-level living, the main floor features the kitchen, dining and living room with gas fireplace, a spacious primary suite with large private bathroom, second bedroom and full bath, and dedicated laundry room. Downstairs, the 9-foot ceilings continue along with new carpet (2023), making the lower level feel like a true extension of the home with a huge family room, two additional bedrooms, ¾ bathroom with in-floor heat and tiled shower, and an impressive amount of storage space. The attached two-car garage is insulated and heated and the back deck updated was updated in 2023. The backyard is the right size to easily maintain it, leaving more time for enjoying all the things you love on the weekends, a win at any stage of life! It is conveniently located near downtown Cannon Falls, the Cannon River and Cannon Valley Bike Trail. Well-built from the start & thoughtfully maintained along the way, this home delivers the quality, space and ease of living you’ve been looking for in a home.
/u.realgeeks.media/luketeamrealestate/LukeRealEstate_black-gold.png)
Additional Information
- School District
- Cannon Falls
- Amenities Unit
- Ceiling Fan(s), Deck, Hardwood Floors, Primary Bedroom Walk-In Closet, Main Floor Primary Bedroom, Tile Floors, Washer/Dryer Hookup, Walk-In Closet
- Appliances
- Air-To-Air Exchanger, Dishwasher, Dryer, Gas Water Heater, Microwave, Range, Refrigerator, Washer, Water Softener Owned
- Tax Year
- 2026
- Fuel
- Natural Gas
- Sewer
- City Sewer/Connected
- Roof
- Age 8 Years or Less, Architectural Shingle, Pitched
- Air Conditioning
- Heat Pump
- Heating
- Forced Air, Heat Pump
- Water
- City Water/Connected
- Basement
- Drain Tiled, Egress Window(s), Finished, Full, Sump Basket, Tile Shower
- Parking
- Attached Garage, Asphalt, Garage Door Opener, Heated Garage, Insulated Garage
- Garage Spaces
- 2
Mortgage Calculator
Listing courtesy of Coldwell Banker Nybo & Assoc.
 The data relating to real estate for sale on this web site comes in part from the Broker Reciprocity Program of the Regional Multiple Listing Service of Minnesota. Real estate listings held by brokerage firms other this firm are marked with the Broker Reciprocity logo. Information Deemed Reliable But Not Guaranteed. Property locations as displayed on any map are best approximations only and exact locations should be independently verified.
Listing data © 2026 Regional Multiple Listing Service of Minnesota. All rights reserved. By searching, you agree to the EULA.