1119 Bonnieview Drive, Woodbury, MN 55129
- $495,000
- 4
- BD
- 3
- BA
- 2,358
- SqFt




- List Price
- $495,000
- Days on Market
- 0
- MLS#
- 7129087
- Status
- ACTIVE
- Type
- Single Family Residential
- Bedrooms
- 4
- Bathrooms
- 3
- Living Area
- 2,358
- Acres
- 0.25
- Subdivision
- Fox Run Of Woodbury
- Year Built
- 1993
Property Description
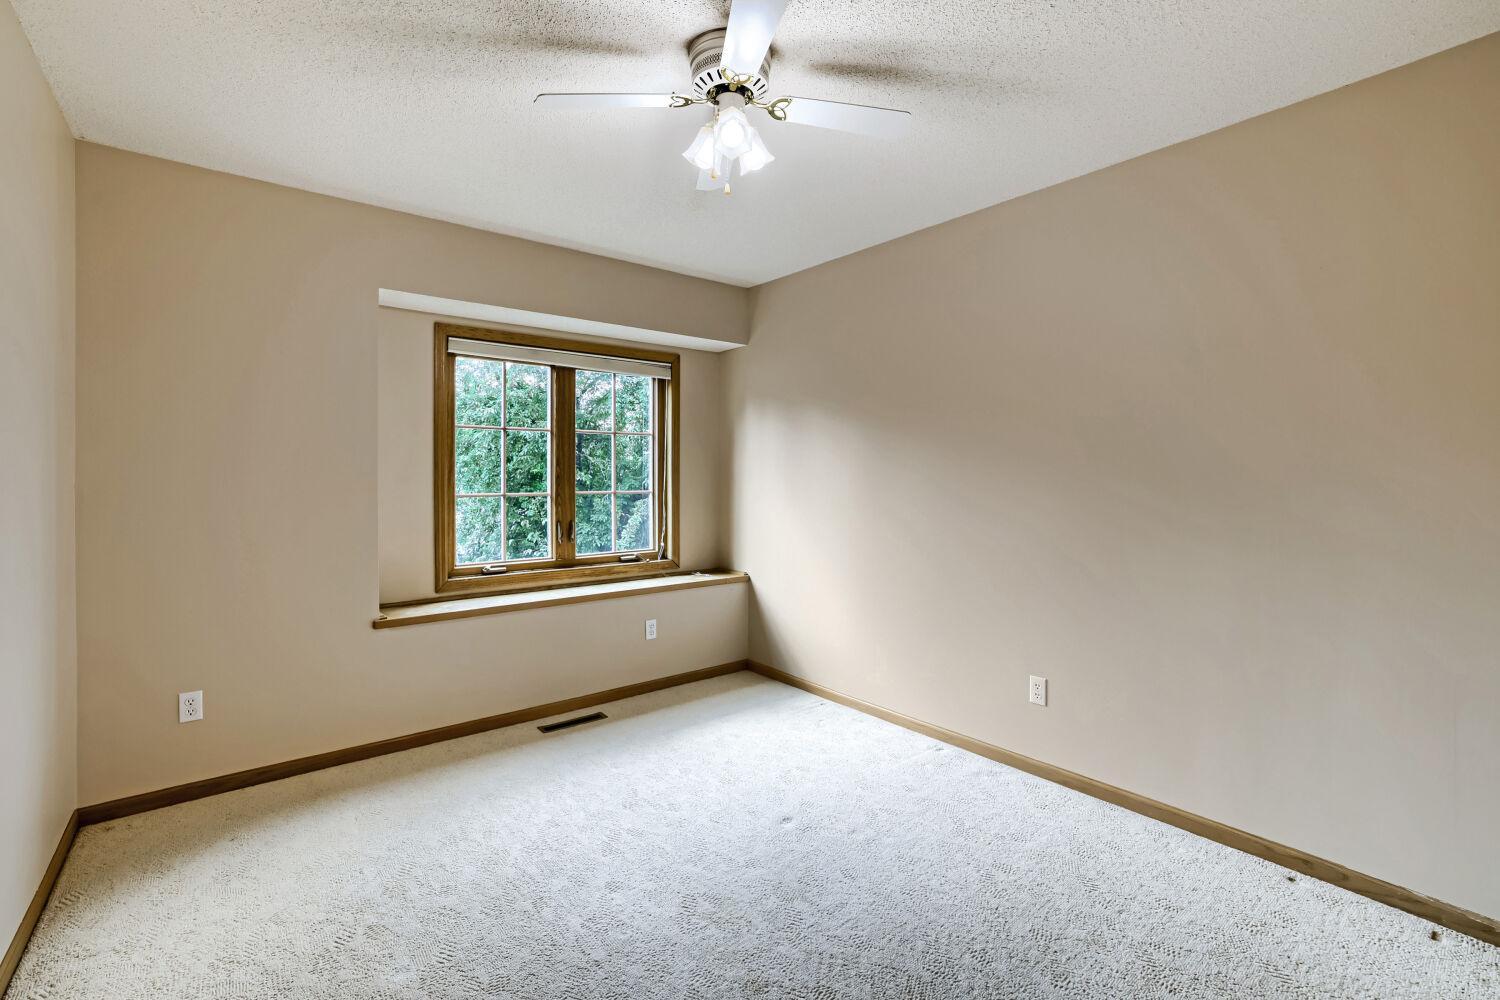
Welcome home to this one-of-a-kind, custom-built 4-bedroom, 3-bath home ideally located in the heart of Woodbury and the highly sought after Stillwater School District. Situated in a quiet neighborhood, this exceptional property offers convenient access to nearby parks/community amenities, just blocks from Markgrafs and Powers Lakes, shopping, dining and major freeways. Home is equipped with newly installed solar panels (2023, owned), offering added energy efficiency. The open-concept main level features a gourmet kitchen that flows seamlessly into the informal dining area and spacious living room w/gas fireplace, a formal dining room, a flex room, spacious laundry room, and a main-level bedroom. Upper level you will find 3 bedroom, 2 full bath. The primary ensuite features a walk-in closet and private access to a screened-in porch, creating the perfect retreat to unwind and enjoy your evenings. The lower level is an entertainer's dream, featuring custom-built wine racks and a climate-controlled wine cellar, ideal for wine enthusiasts and hosting gatherings. Outside, the fully fenced backyard provides a private and inviting space for gatherings, entertaining, or simply enjoying the outdoors.
/u.realgeeks.media/luketeamrealestate/LukeRealEstate_black-gold.png)
Additional Information
- School District
- Stillwater
- Amenities Unit
- Ceiling Fan(s), Deck, Hardwood Floors, Indoor Sprinklers, Kitchen Window
- Appliances
- Dishwasher, Disposal, Dryer, Exhaust Fan, Range, Refrigerator, Washer
- Tax Year
- 2026
- Fencing
- Chain Link, Full
- Fuel
- Natural Gas
- Sewer
- City Sewer/Connected
- Roof
- Age 8 Years or Less, Asphalt
- Air Conditioning
- Central Air
- Heating
- Forced Air, Fireplace(s)
- Water
- City Water/Connected
- Basement
- Drain Tiled, Egress Window(s), Sump Pump
- Parking
- Attached Garage
- Garage Spaces
- 2
Mortgage Calculator
Listing courtesy of Creative Results.
 The data relating to real estate for sale on this web site comes in part from the Broker Reciprocity Program of the Regional Multiple Listing Service of Minnesota. Real estate listings held by brokerage firms other this firm are marked with the Broker Reciprocity logo. Information Deemed Reliable But Not Guaranteed. Property locations as displayed on any map are best approximations only and exact locations should be independently verified.
Listing data © 2026 Regional Multiple Listing Service of Minnesota. All rights reserved. By searching, you agree to the EULA.