Share this with your friends


763-463-9490
Luke Team Real Estate
257 6th Street NW, Delano, MN 55328
- $559,950
- 4
- BD
- 3
- BA
- 2,692
- SqFt




- List Price
- $559,950
- Days on Market
- 1
- MLS#
- 7155519
- Status
- ACTIVE
- Type
- Single Family Residential
- Bedrooms
- 4
- Bathrooms
- 3
- Living Area
- 2,692
- Acres
- 0.24
- Subdivision
- Highland Ridge
- Year Built
- 2023
Property Description
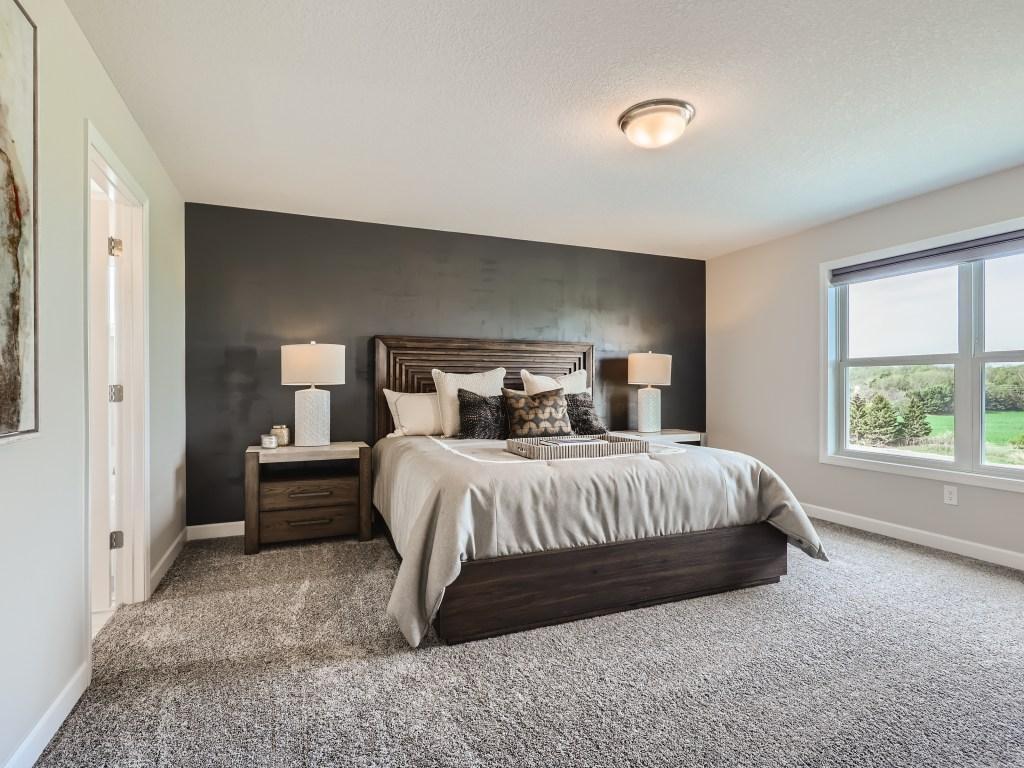
Exceptional opportunity to own a beautifully upgraded former model home in Delano’s highly sought-after Highland Ridge community! This spacious 4-bedroom Lewis floor plan offers an ideal blend of style, comfort, and functionality. The main level welcomes you with a versatile office/flex space featuring elegant etched-glass French doors, along with a spacious family room that flows seamlessly into the inviting dine-in kitchen. The kitchen is thoughtfully designed with a large center island, abundant counter space, stainless steel appliances, crisp white cabinetry, quartz countertops, a large undermount sink, walk-in pantry, and stunning tile backsplash. Upstairs, you’ll find four generously sized bedrooms, each featuring a walk-in closet, including a private primary suite. A spacious loft provides additional living space, while the convenient upper-level laundry room and two full bathrooms add to the home’s functionality. The 3-car garage features tall doors and a two-foot extension, offering exceptional space for vehicles, storage, and more. The unfinished walk-out lower level provides an incredible opportunity to customize the home to fit your needs, with plenty of space for an additional family room, recreation area, bedroom, and bathroom. With its thoughtful upgrades, spacious layout, and desirable location, this former model home is a must-see in Highland Ridge!
/u.realgeeks.media/luketeamrealestate/LukeRealEstate_black-gold.png)
Additional Information
- School District
- Delano
- Amenities Shared
- Other, Tennis Courts, Trail(s)
- Amenities Unit
- Kitchen Window, Primary Bedroom Walk-In Closet, In-Ground Sprinkler, Washer/Dryer Hookup, Walk-In Closet
- Appliances
- Air-To-Air Exchanger, Dishwasher, Disposal, Humidifier, Gas Water Heater, Microwave, Range, Refrigerator
- Tax Year
- 2026
- Waterfront Features
- Pond
- Fuel
- Natural Gas
- Sewer
- City Sewer/Connected
- Shared Rooms
- Other, Play Area
- Air Conditioning
- Central Air
- Heating
- Forced Air
- Water
- City Water/Connected
- Basement
- Drainage System, Sump Pump, Unfinished, Walkout
- Parking
- Attached Garage, Asphalt, Garage Door Opener
- Garage Spaces
- 3
Mortgage Calculator
Listing courtesy of Lennar Sales Corp.
 The data relating to real estate for sale on this web site comes in part from the Broker Reciprocity Program of the Regional Multiple Listing Service of Minnesota. Real estate listings held by brokerage firms other this firm are marked with the Broker Reciprocity logo. Information Deemed Reliable But Not Guaranteed. Property locations as displayed on any map are best approximations only and exact locations should be independently verified.
Listing data © 2026 Regional Multiple Listing Service of Minnesota. All rights reserved. By searching, you agree to the EULA.