4824 Humboldt Avenue N, Minneapolis, MN 55430
- $315,000
- 2
- BD
- 2
- BA
- 1,460
- SqFt




- List Price
- $315,000
- Days on Market
- 36
- MLS#
- 7126453
- Status
- ACTIVE
- Type
- Single Family Residential
- Bedrooms
- 2
- Bathrooms
- 2
- Living Area
- 1,460
- Acres
- 0.12
- Subdivision
- Humboldt Greenway 4th Add
- Neighborhood
- 41
- Year Built
- 2002
Property Description
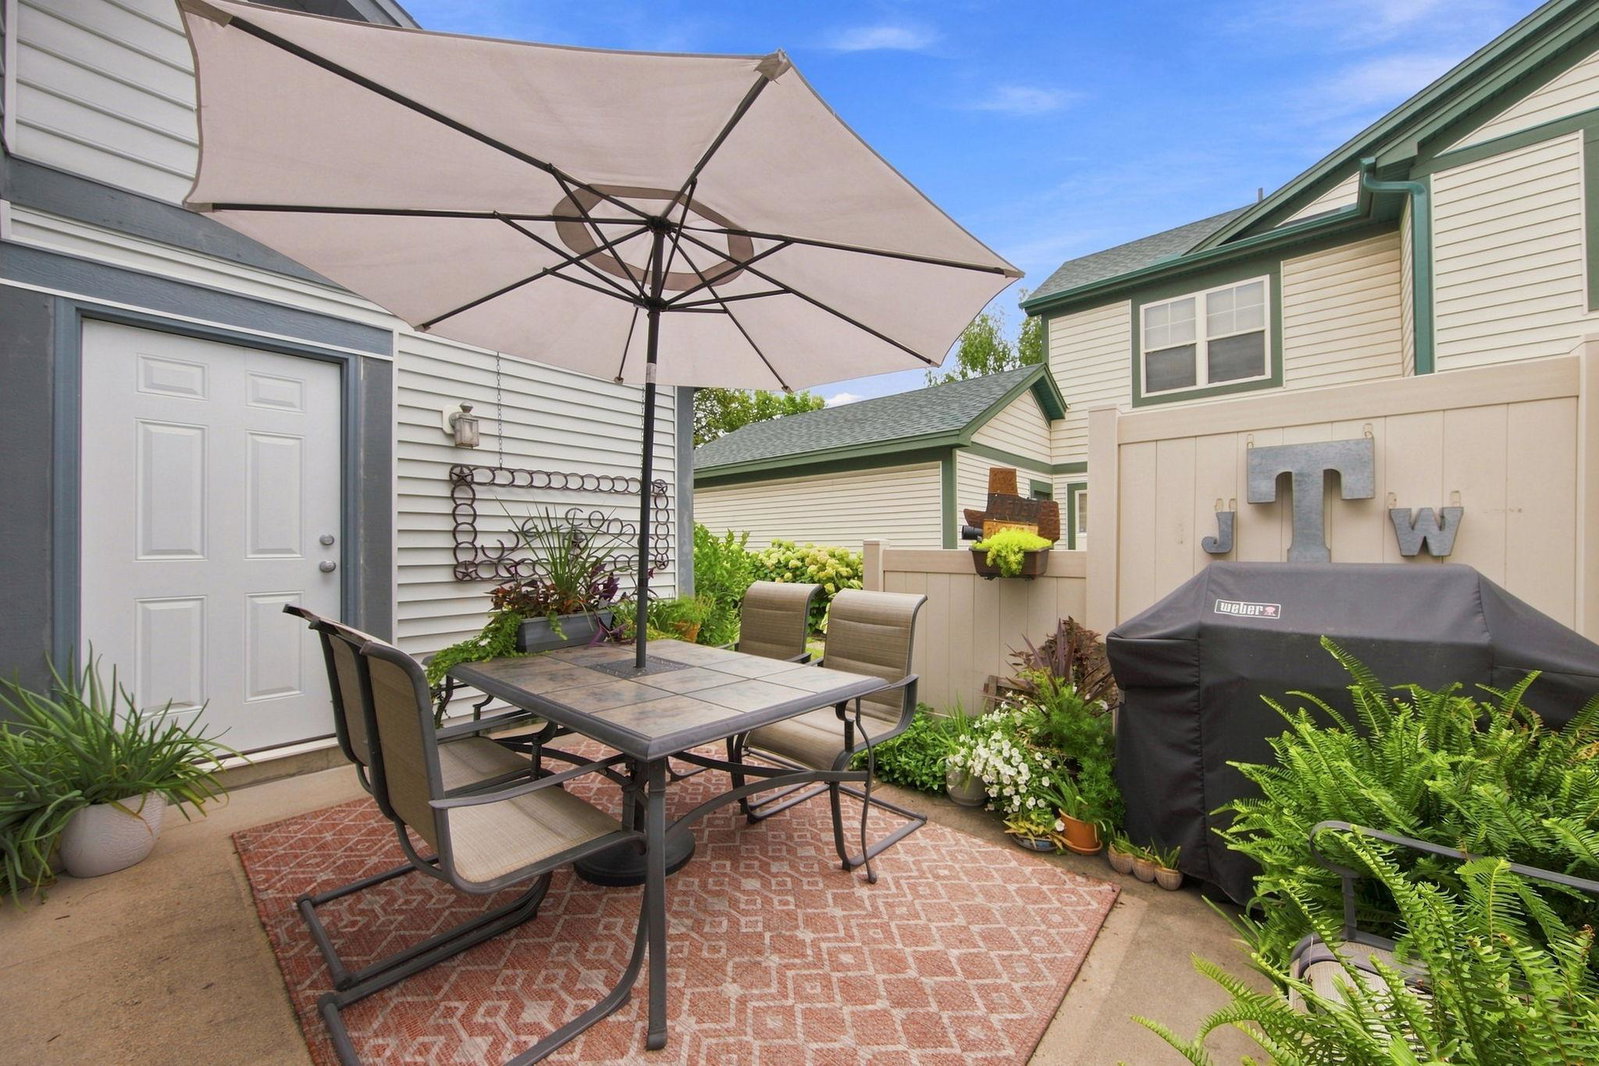
Love the idea of sophisticated city living without the maintenance and hassle of a traditional home? Welcome to effortless luxury in Lind-Bohanon. This beautifully maintained end-unit townhome offers the rare combination of true one-level living, upscale finishes, private outdoor space, and a 2-stall attached garage—all in a peaceful, established 44 unit community surrounded by parks, trails, lakes, and the river, yet just minutes from downtown Minneapolis and St. Paul. Here, comfort and convenience come together beautifully, giving you more time to enjoy the lifestyle you love and less time worrying about home maintenance. I Inside, warmth and sophistication come together effortlessly. Heated hardwood floors and a gas fireplace anchor the inviting living room, while the open floor plan creates an easy flow for both relaxed everyday living and entertaining. The sun-filled kitchen is designed for connection, featuring a granite center island, generous cabinetry, and a welcoming dining area with sliding doors that open to the private fenced patio. Framed by mature perennial gardens, this peaceful outdoor retreat delivers the enjoyment of a beautiful yard without the work that comes with one. The spacious primary ensuite feels like a private retreat, while the second bedroom offers exceptional flexibility for guests, a home office, or a comfortable den. A second full bath provides added convenience. With newer roofing and mechanicals, you can settle in with confidence to move in & enjoy!
/u.realgeeks.media/luketeamrealestate/LukeRealEstate_black-gold.png)
Additional Information
- School District
- Minneapolis
- Amenities Shared
- In-Ground Sprinkler System
- Amenities Unit
- Ceiling Fan(s), Hardwood Floors, Kitchen Center Island, Kitchen Window, Primary Bedroom Walk-In Closet, Main Floor Primary Bedroom, Natural Woodwork, Other, Patio, Security Lights, In-Ground Sprinkler, Sun Room, Tile Floors, Vaulted Ceiling(s), Washer/Dryer Hookup, Walk-In Closet
- Appliances
- Dishwasher, Disposal, Dryer, Exhaust Fan, Microwave, Range, Refrigerator, Stainless Steel Appliances
- Tax Year
- 2026
- Fencing
- Partial
- Fuel
- Natural Gas
- Lot Description
- Irregular Lot, Tree Coverage - Light
- Sewer
- City Sewer/Connected
- Roof
- Age 8 Years or Less, Asphalt
- Common Wall
- Yes
- Air Conditioning
- Central Air
- Heating
- Forced Air
- Water
- City Water/Connected
- Basement
- None
- Parking
- Attached Garage, Concrete, Garage Door Opener
- Garage Spaces
- 2
Mortgage Calculator
Listing courtesy of Real-Estate-MN.
 The data relating to real estate for sale on this web site comes in part from the Broker Reciprocity Program of the Regional Multiple Listing Service of Minnesota. Real estate listings held by brokerage firms other this firm are marked with the Broker Reciprocity logo. Information Deemed Reliable But Not Guaranteed. Property locations as displayed on any map are best approximations only and exact locations should be independently verified.
Listing data © 2026 Regional Multiple Listing Service of Minnesota. All rights reserved. By searching, you agree to the EULA.